0
Skip to Content
OMS | Optical Metrology Services Ltd
Home
Pipe-end Measurement
Weld Inspection
Remediation
Services
Robotics
About us
OMS | Optical Metrology Services Ltd
Home
Pipe-end Measurement
Weld Inspection
Remediation
Services
Robotics
About us
Home
Pipe-end Measurement
Weld Inspection
Remediation
Services
Robotics
About us
Automatic Grinding - SmartFix
Services Katherine Aiken 12/03/2024 Services Katherine Aiken 12/03/2024

Automatic Grinding - SmartFix

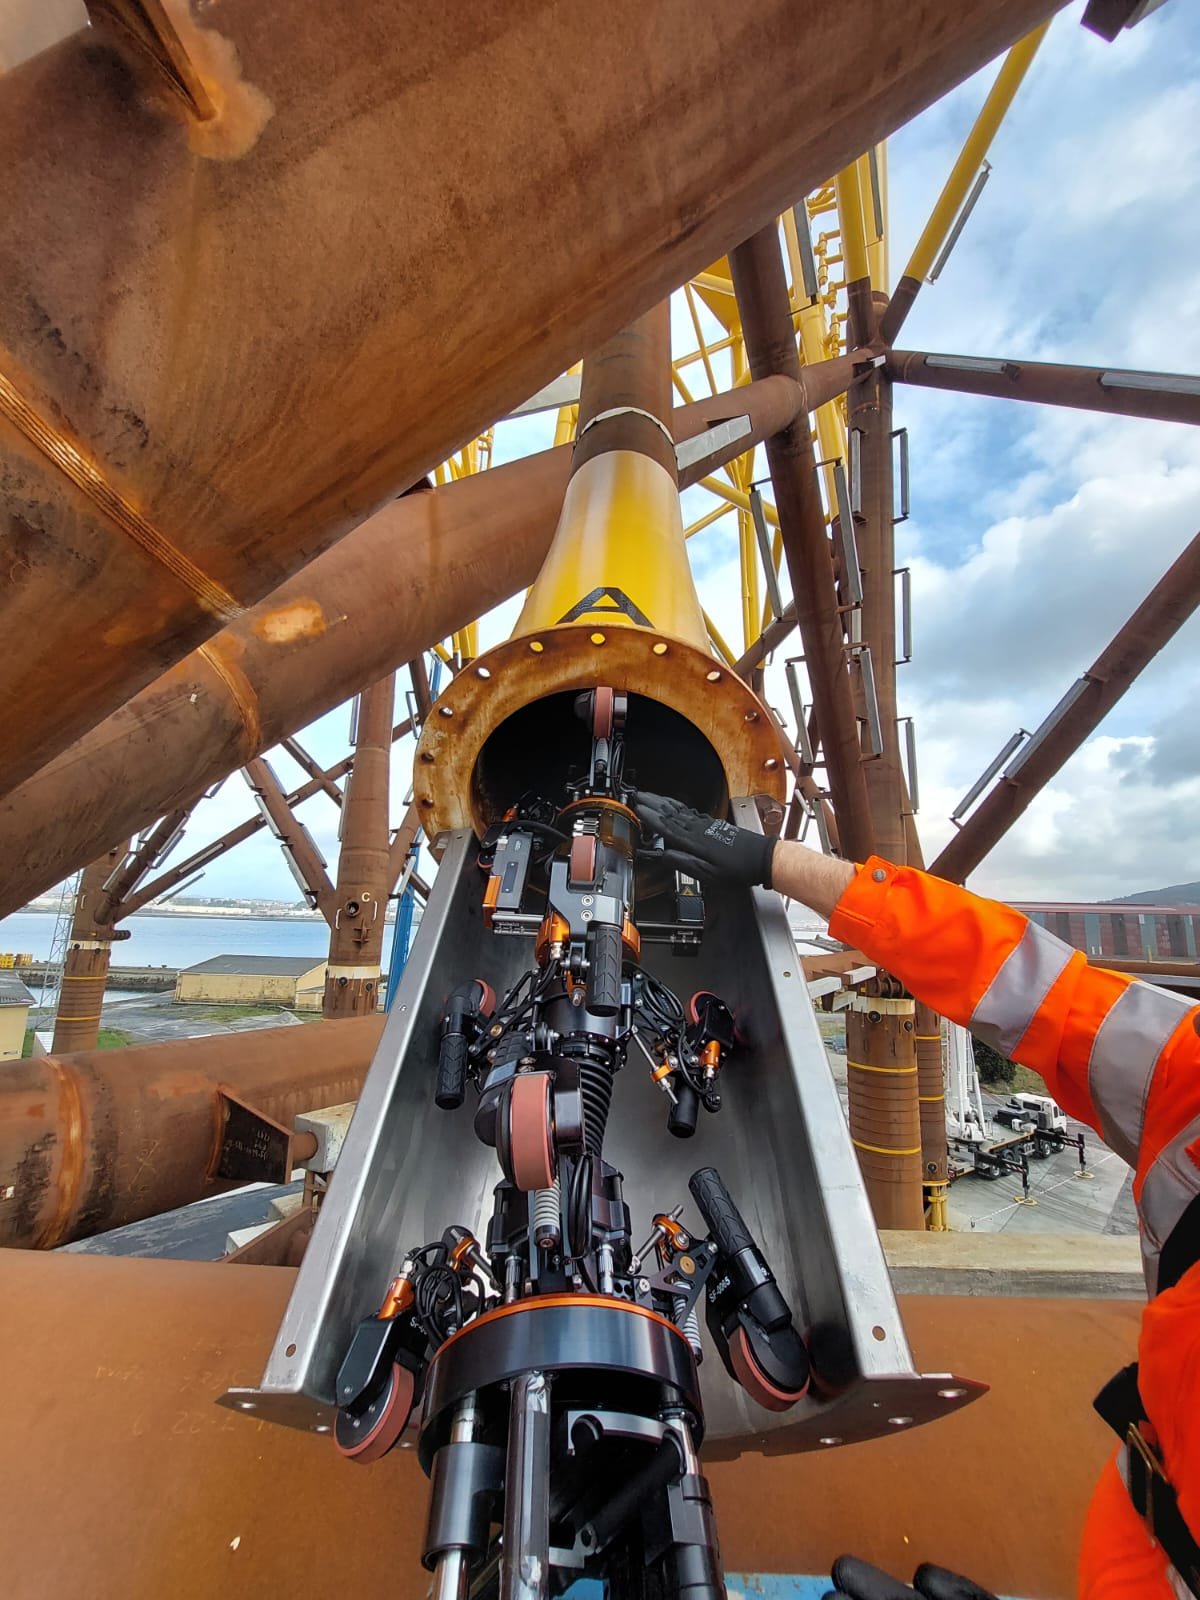
OMS SmartGrind solves weld defects at an early stage, ensuring potential problems are identified and remediated rapidly.
Read More
J-tube Inspection and Remediation
Services Katherine Aiken 10/03/2024 Services Katherine Aiken 10/03/2024

J-tube Inspection and Remediation

OMS weld inspection and remediation technology identifies and resolves weld defects within J-tubes for offshore wind installations.

Read More

Helping clients ensure pipeline integrity and meet project specifications

Award-winning and cost-effective laser measurement, inspection and quality assurance technology from an experienced and trusted third-party supplier.

Pipe-end measurement

Ovality checker

Defect mapping

Debris/rust removal

Pipe-end measurement

We have been measuring pipe ends for more than 20 years and in all that time, have never found one that is completely round. Measuring pipe ends with the OMS Autotool provides data which can be used to sort, group, sequence and rotate pipes so that they fit together in the optimum way. This is a cost-effective, tried and tested service that leads to better fit-up, stronger welds and longer lasting pipeline, while also improving efficiency and facilitating smooth installation. We have recently released the Autotool MK2, which offers more laser sensors, deeper longitudinal end measurement, a wider range of automated reporting and long seam weld assessment.

  • Best information on the market

  • Traceable data

  • Combines with SmartFit

  • Tried and tested

  • Accurate to 0.05mm

  • Reliable and robust and easily transportable

  • ID, OD, WT and OoR measurements

  • 2,048 measurements

Ovality checker

Verify pipe ovality to ensure pipeline integrity and prolong asset lifetime. When pipe is reeled for offshore laying its ovality can increase during the process. The tensioners that reel and unreel the pipe can affect the shape, leading to areas of stress and potential integrity problems in years to come. Developed following a customer request, the OMS ovality checking system uses a removable ring with mounted laser sensors to monitor pipe ovality in real time.

  • Prevent problems caused by excessive pipe ovality

  • Monitor critical factors that can shorten asset life expectancy

  • Verify ovality conforms to design specifications

  • Dynamic measurement of ovality during offshore pipelay

  • Real-time simultaneous measurements from multiple lasers

  • Suitable for multiple types of pipe and cable

  • Flexible systems can be modified for most deployments

  • Suitable for integration with existing systems

  • Accurate and repeatable

  • Traceable measurements and results

Learn more
Contact

Copyright © 2025 Optical Metrology Services Ltd. All rights reserved. Terms and Conditions for the Supply of Service | Terms and Conditions for the Supply of Hardware | Supplier Terms Anti-slavery Policy | ISO Certificate | Privacy Policy